
Post by Serena Kameh

Museum of the Missed: Strata of the Unseen
Located in Beirut, this conceptual museum is an architectural intervention dedicated to Lebanon's stolen antiquities. Rooted in an "Architecture of Absence," the project rejects traditional monumental forms. Instead, it utilises a vertical, sequential descent to guide visitors through the physical and temporal layers of the site. By transforming excavated voids into immersive narrative spaces, the design physically reconnects the city to its overlooked past, highlighting the untold stories and missing cultural heritage buried within the earth.
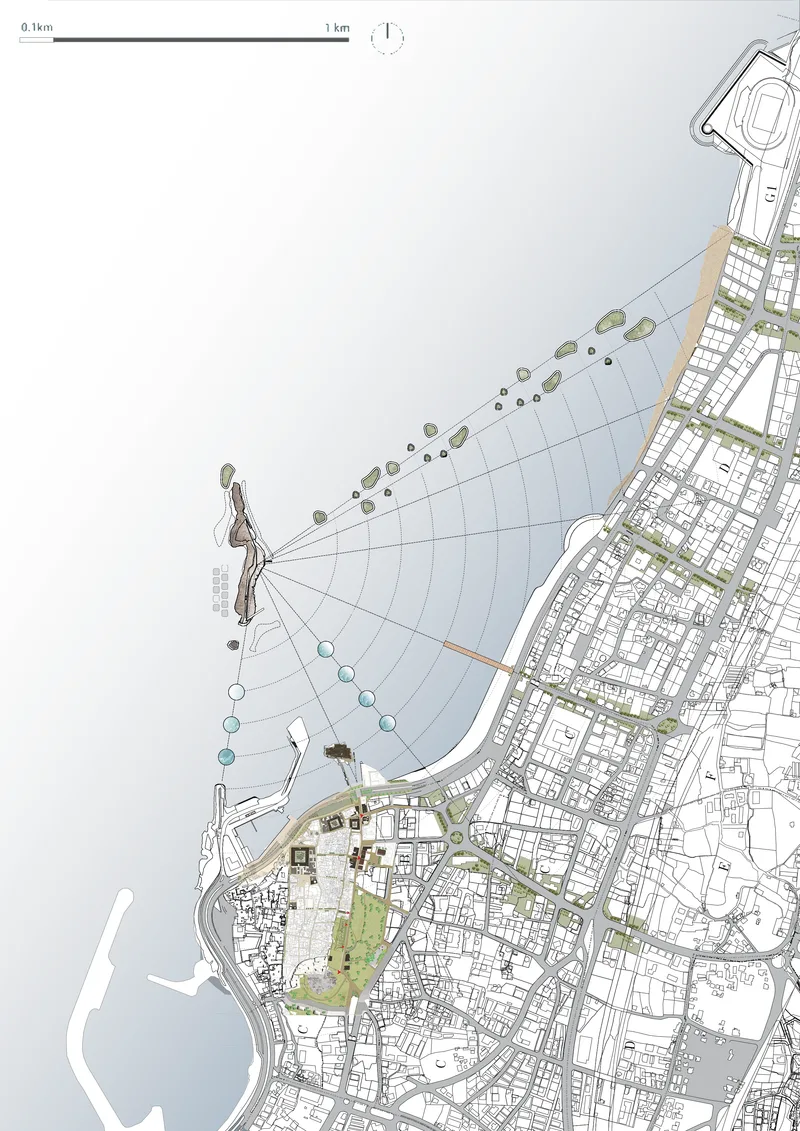
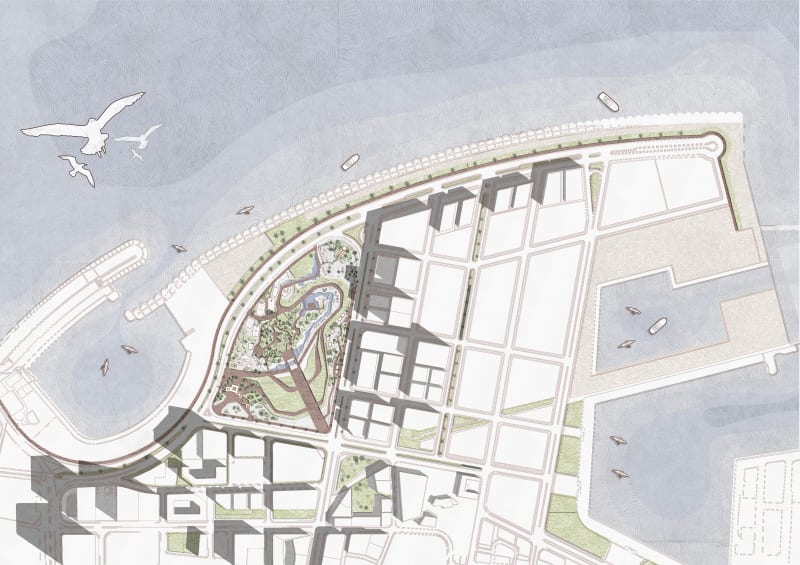
This board introduces the "Museum of the Missed" in Beirut, featuring the primary exterior visualisations of the architectural design. It lays the foundational research for the project with a comprehensive site analysis of the Al Mathaf area, including mapping, a SWOT analysis, and an exploration of the site's rich historical and cultural context. Additionally, it defines the target demographics and primary users the museum is designed to serve.

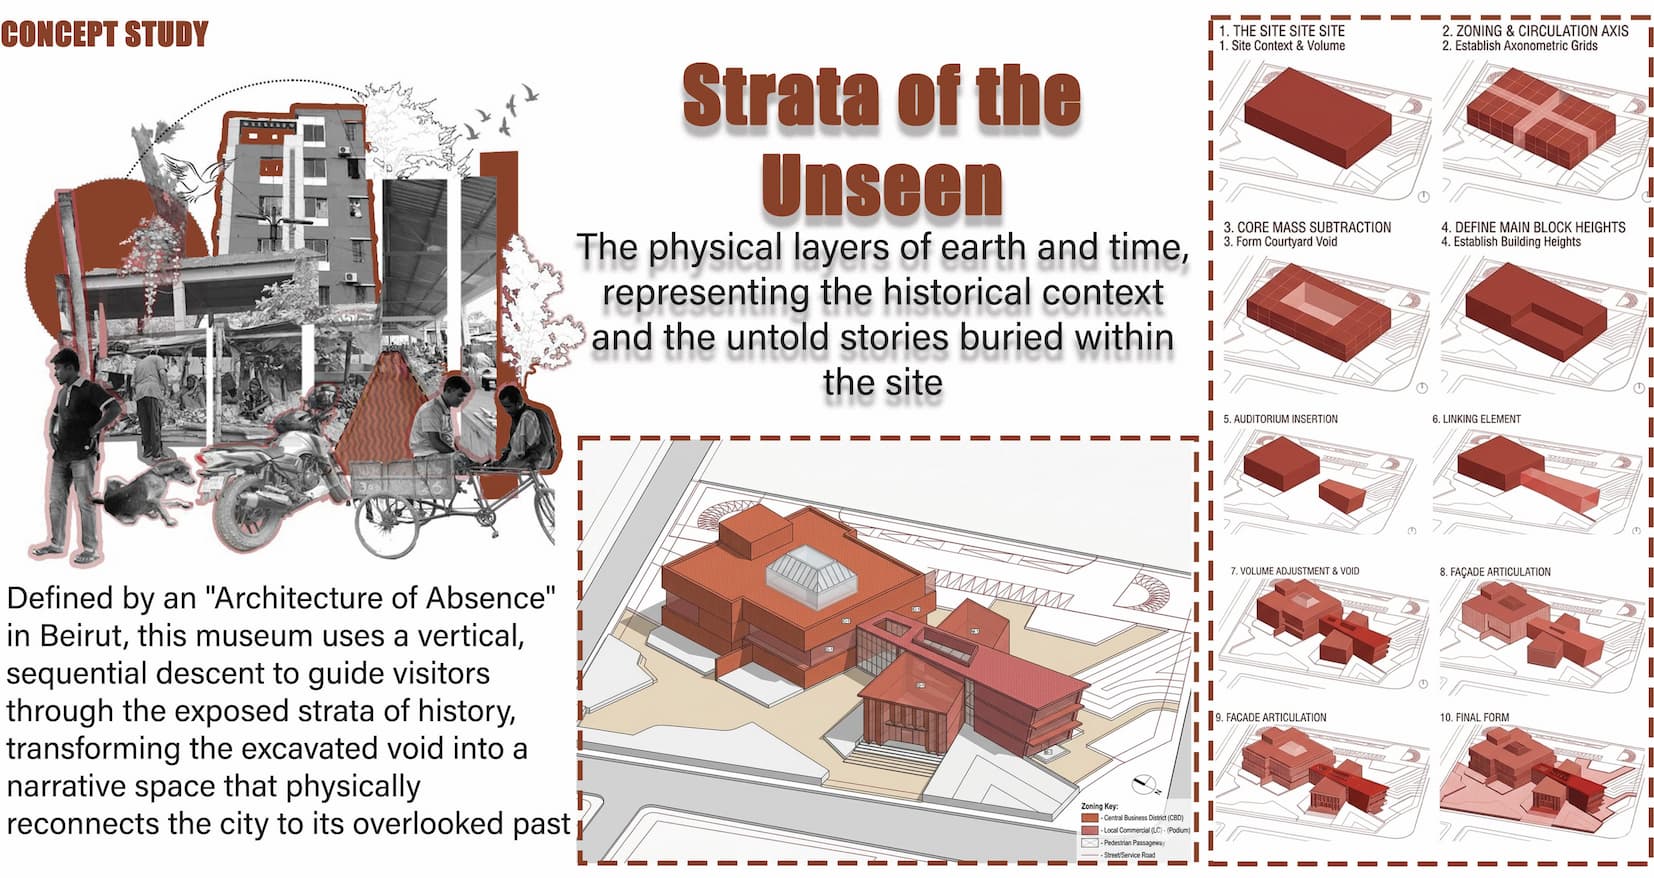
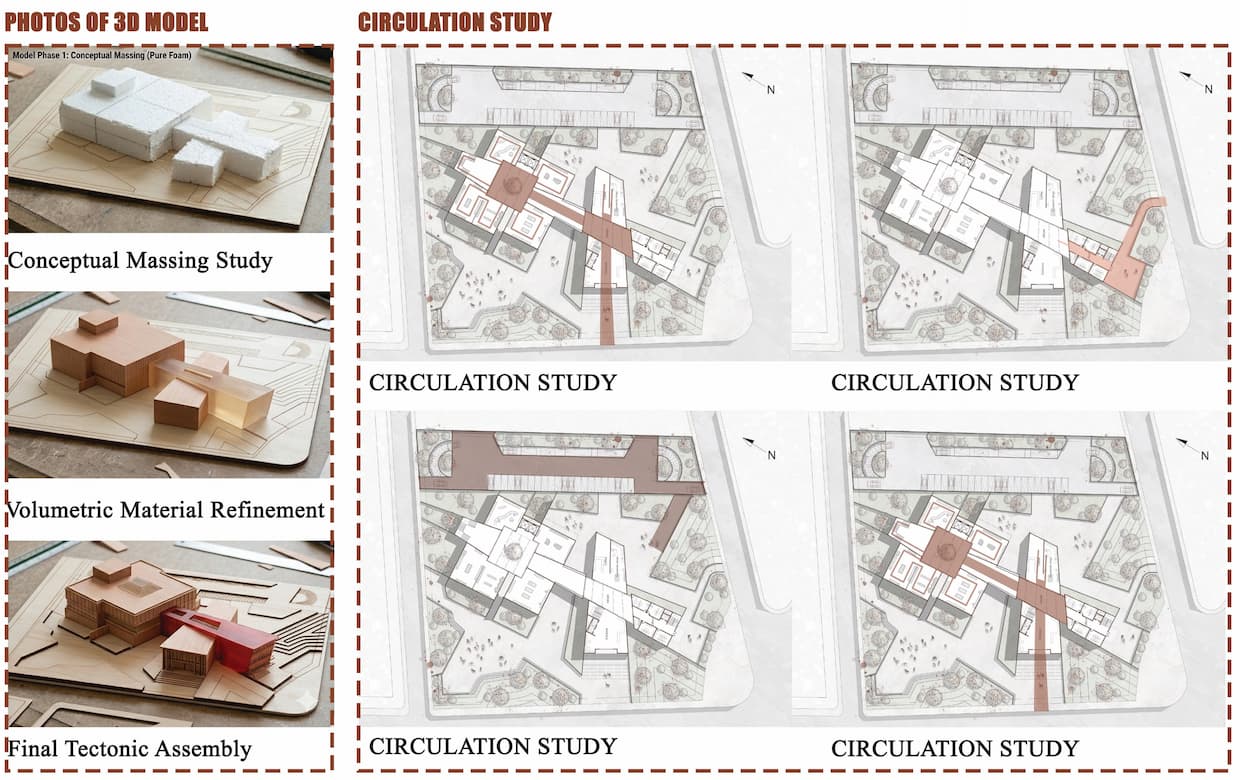
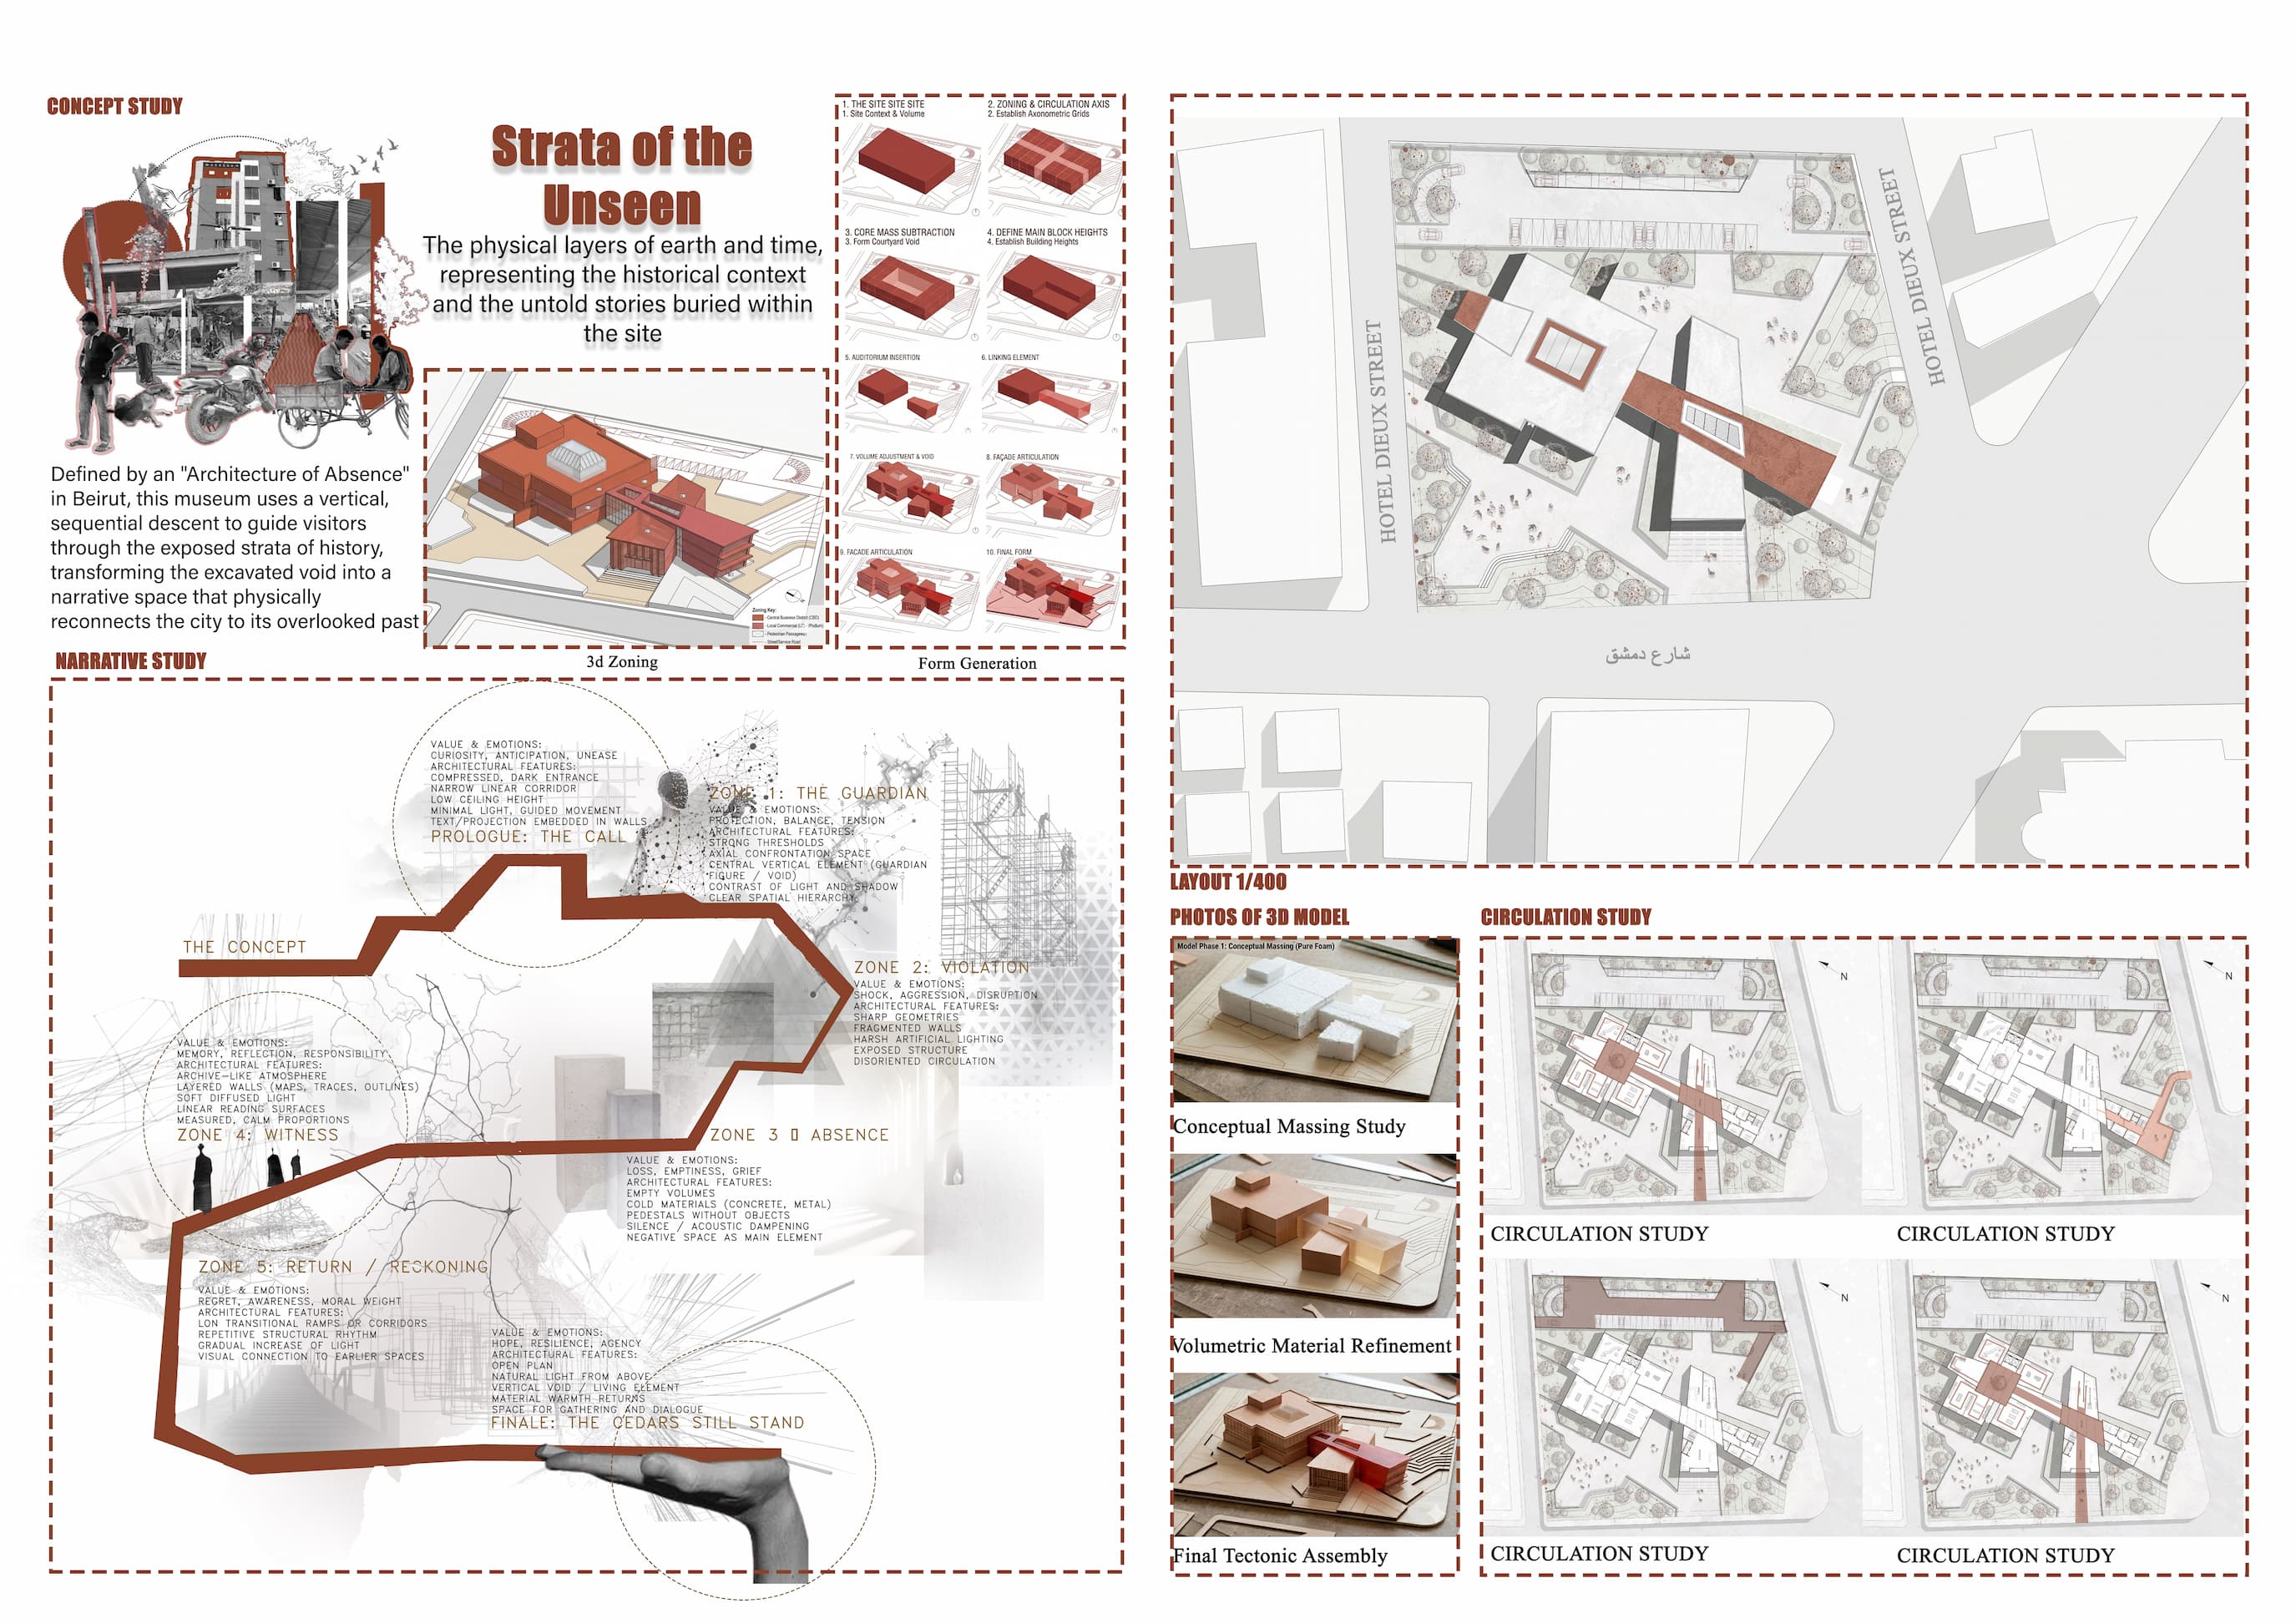
This board delves into the conceptual foundation of the project, detailing the "Strata of the Unseen" through step-by-step form generation and 3D zoning diagrams. It visualizes the architectural narrative, mapping the sequential visitor journey through five distinct emotional and historical zones (The Guardian, Violation, Absence, Witness, and Return/Reckoning). Additionally, the board grounds the concept in reality with a detailed 1/400 site layout, comprehensive circulation studies, and photographs documenting the physical 3D model's progression from initial massing to its final tectonic assembly.
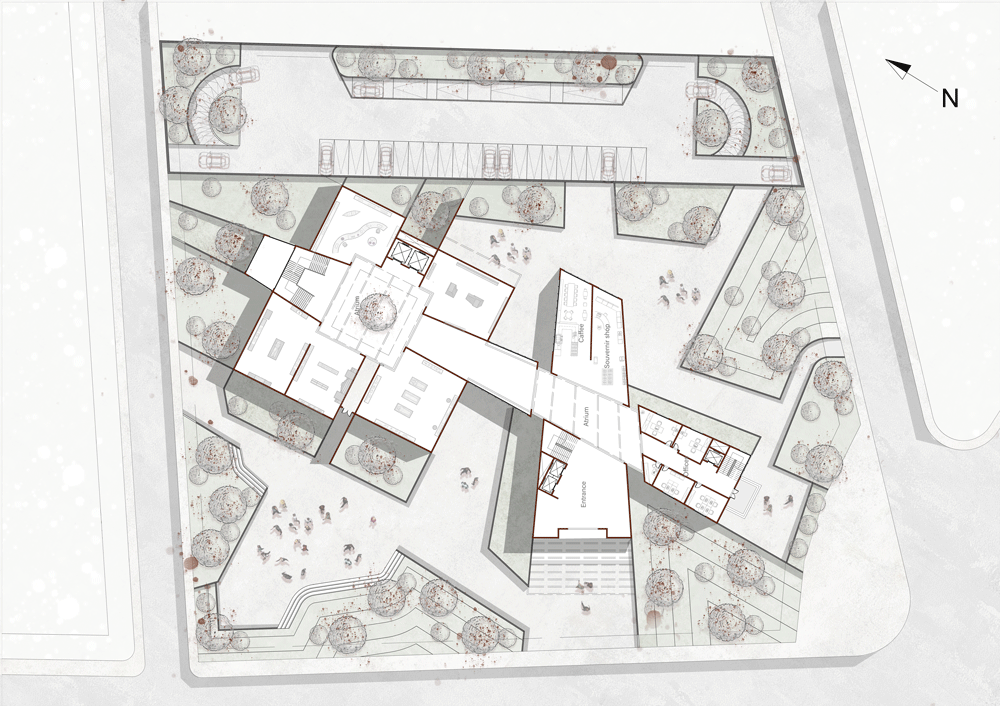
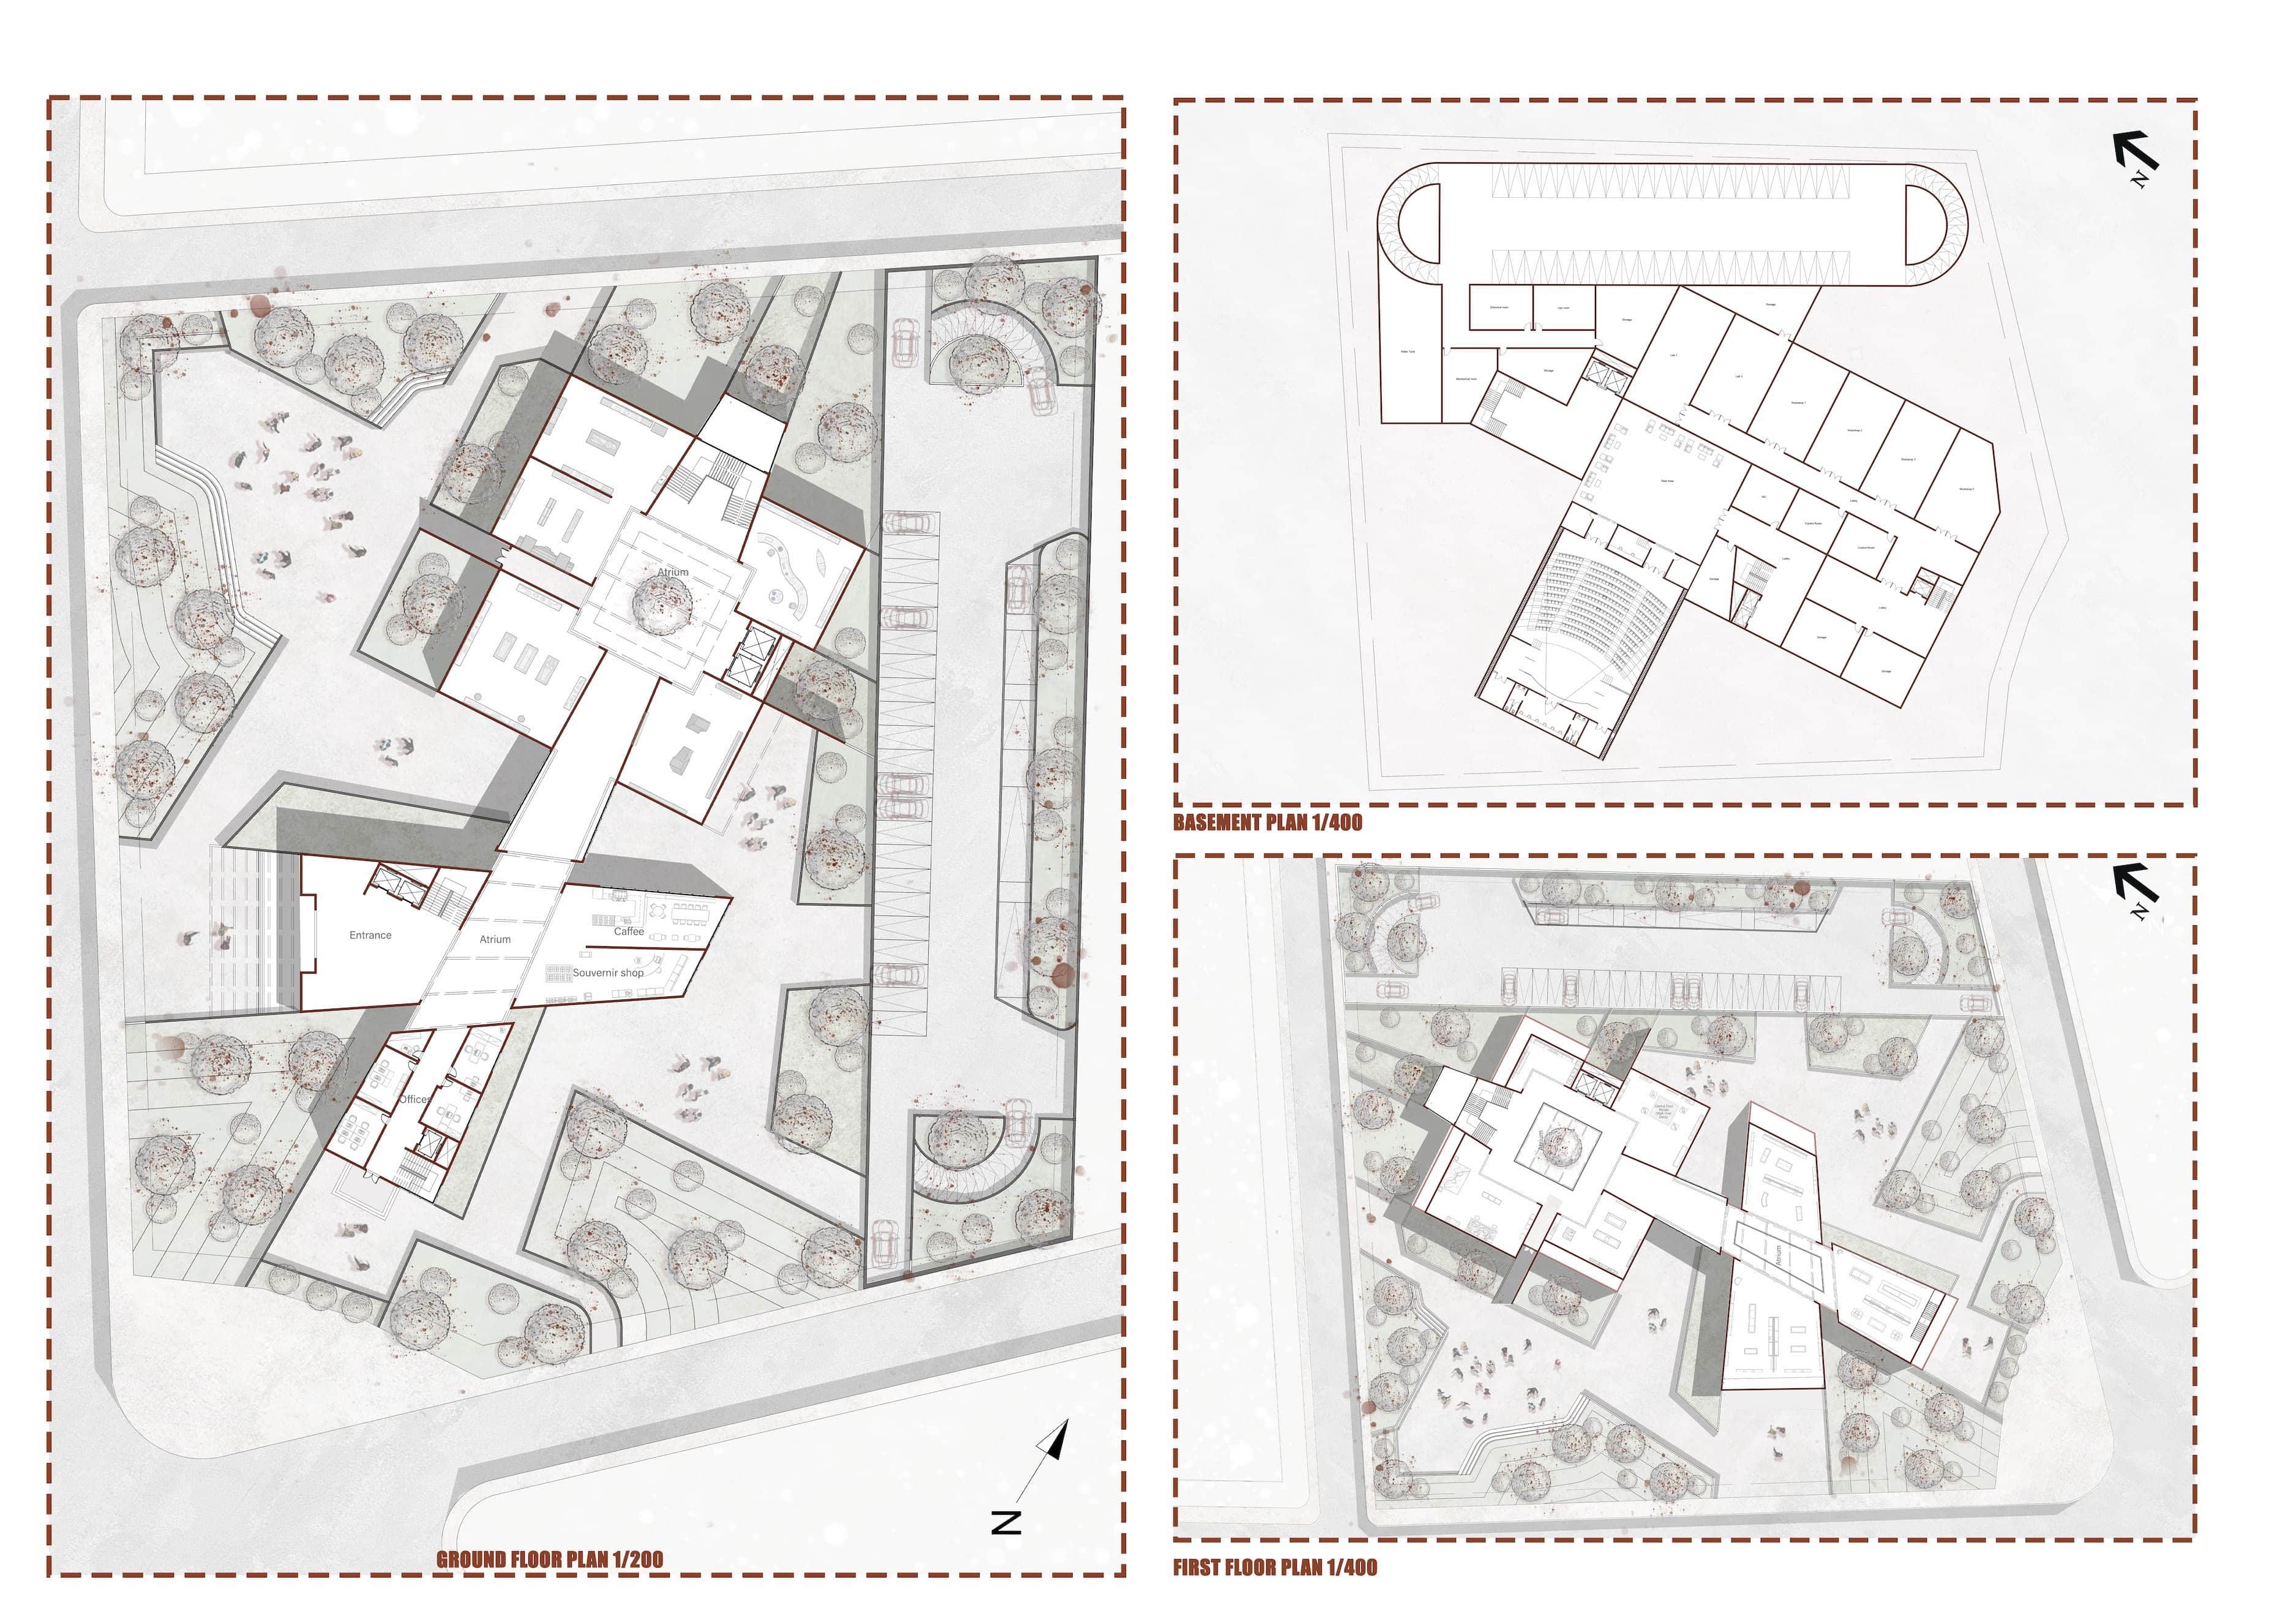
This board presents the detailed architectural floor plans for the Museum of the Missed, illustrating the programmatic layout across multiple levels. It features a comprehensive 1/200 Ground Floor Plan that highlights the seamless integration of the intersecting building volumes with the surrounding landscape and pedestrian pathways. Accompanying 1/400 Basement and First Floor Plans further detail the internal spatial organisation, revealing key functional areas such as the subterranean auditorium, circulation corridors, and the central atrium that anchors the design.
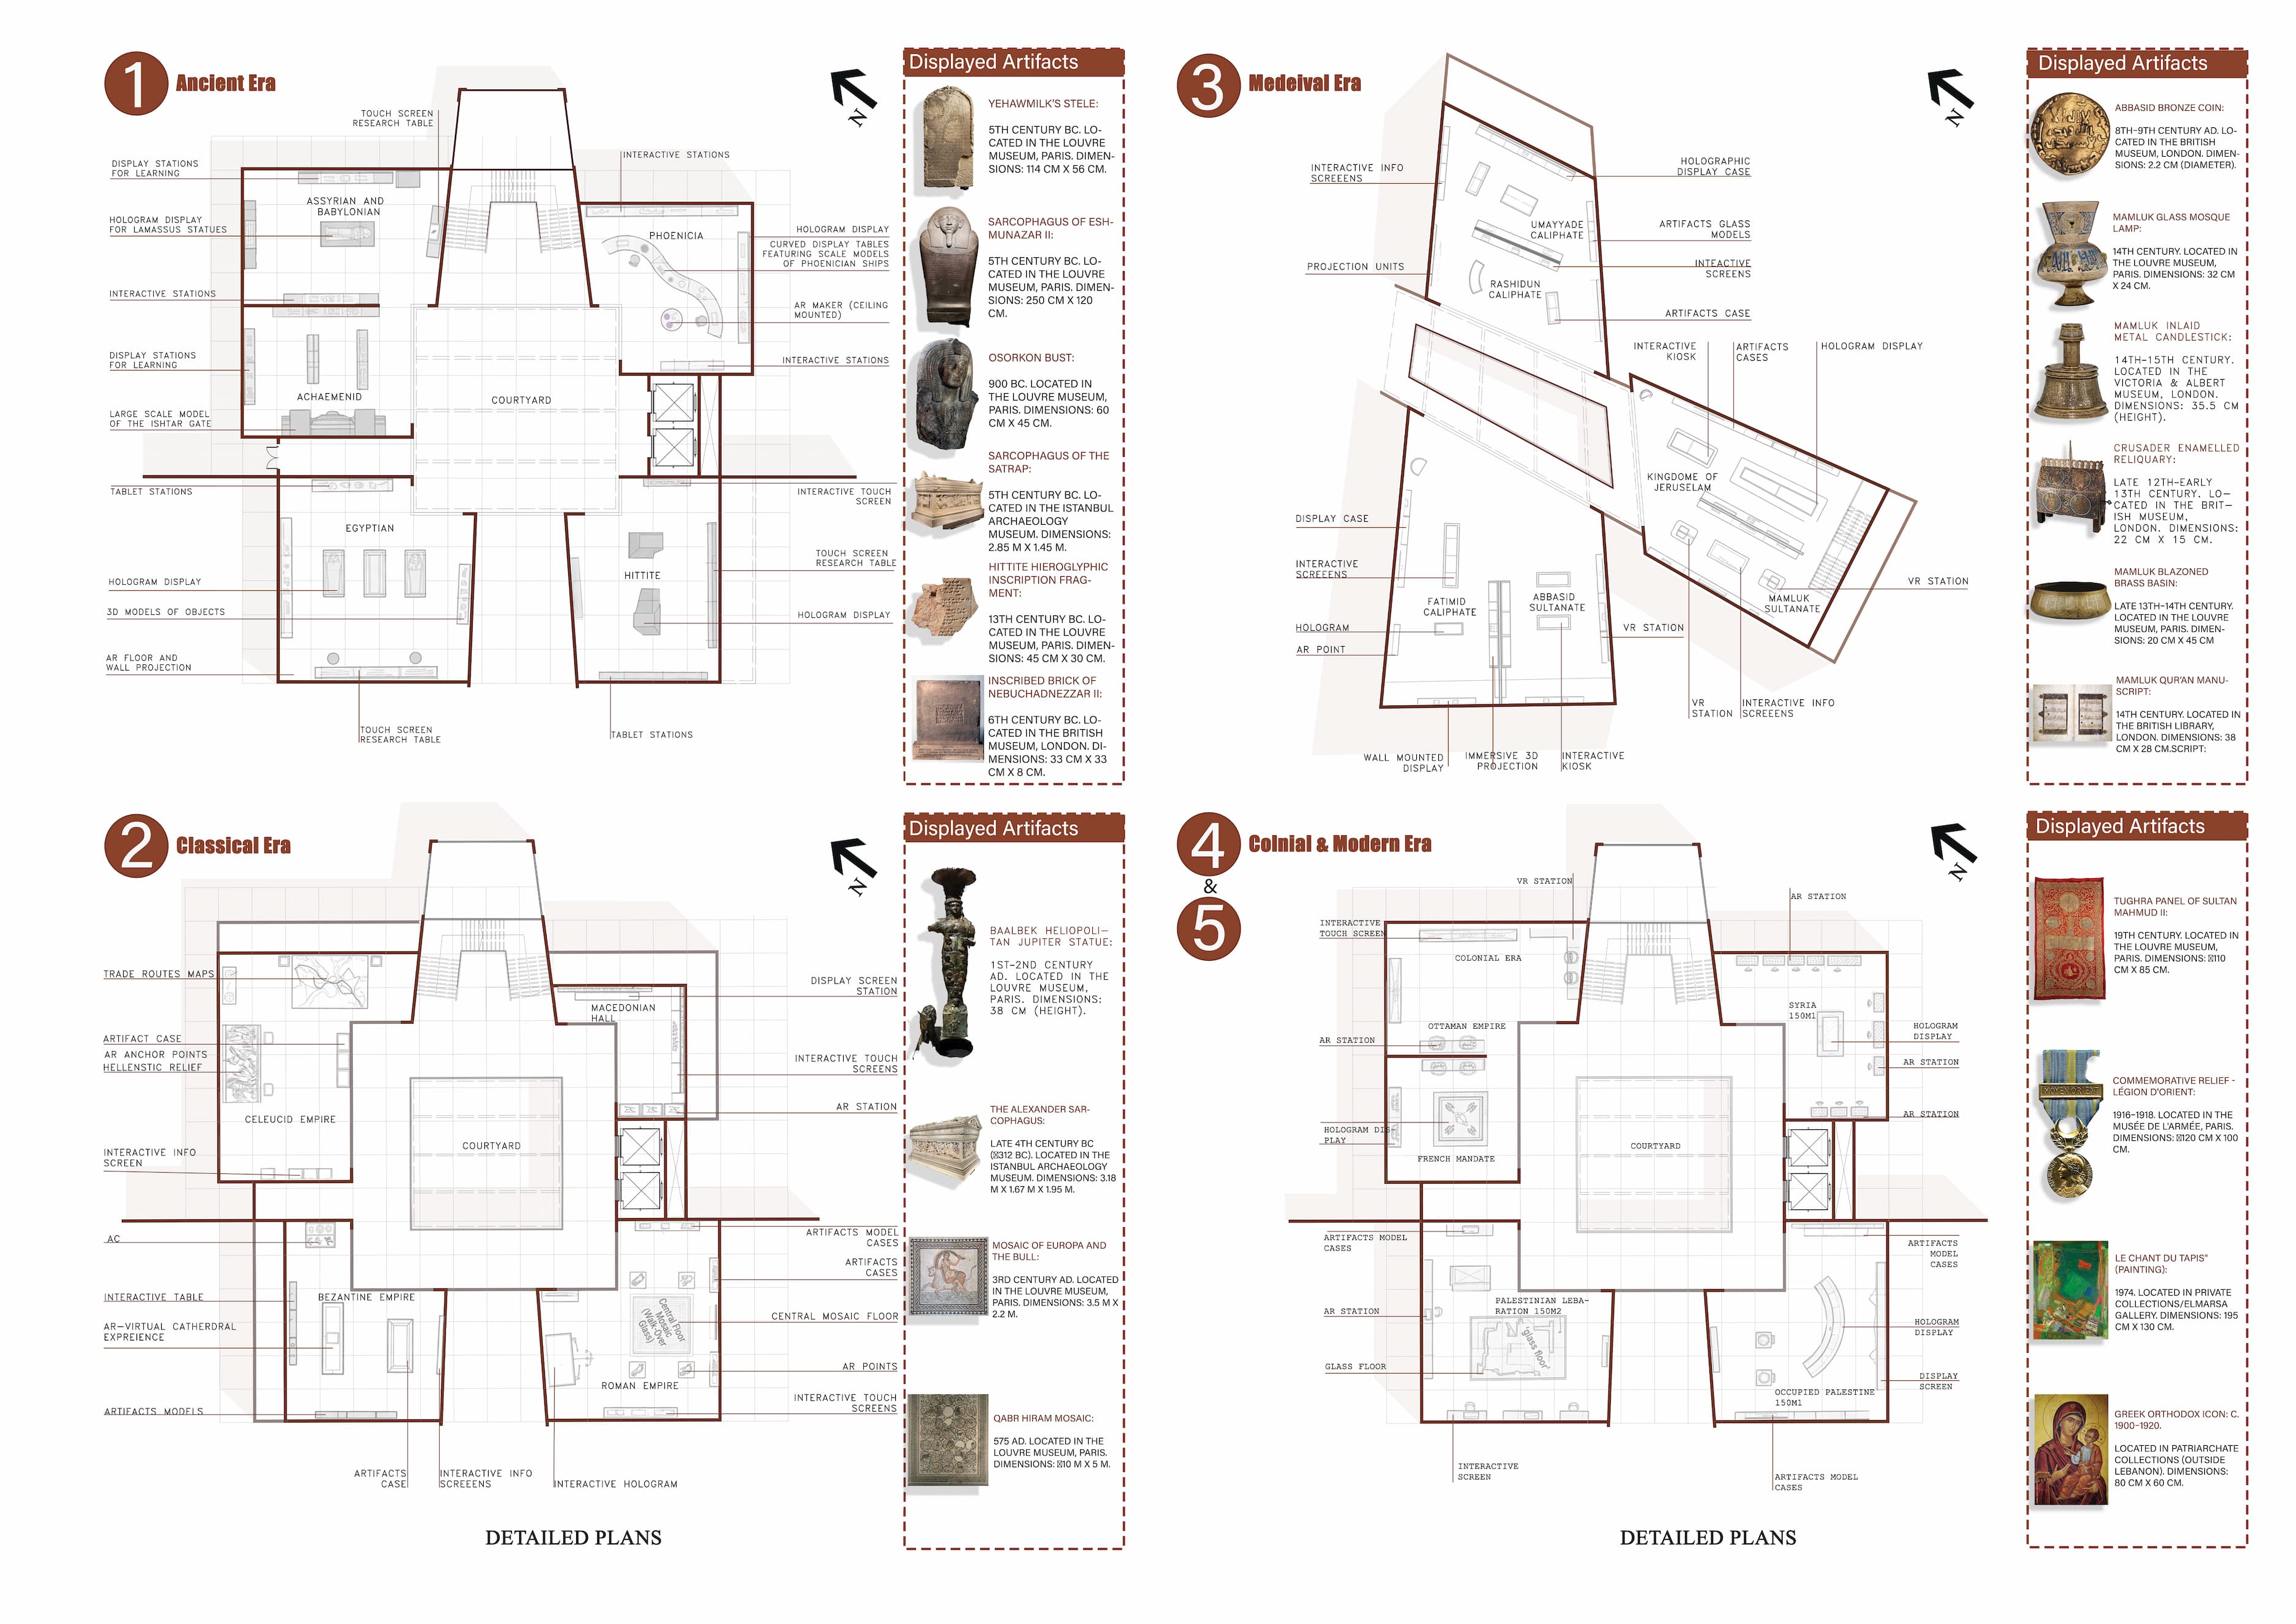
This board breaks down the chronological progression of the museum's interior spaces, featuring detailed exhibition layouts for the Ancient, Classical, Medieval, and Colonial & Modern eras. It highlights the internal spatial experience and the integration of immersive display technologies, such as VR stations, interactive screens, and holograms, as mandated by the "Negative Museum" concept. Alongside each floor plan, curated catalogs of specific displaced Lebanese antiquities emphasize the project's core mission, directly tying the architectural voids to the cultural heritage they seek to virtually repatriate.
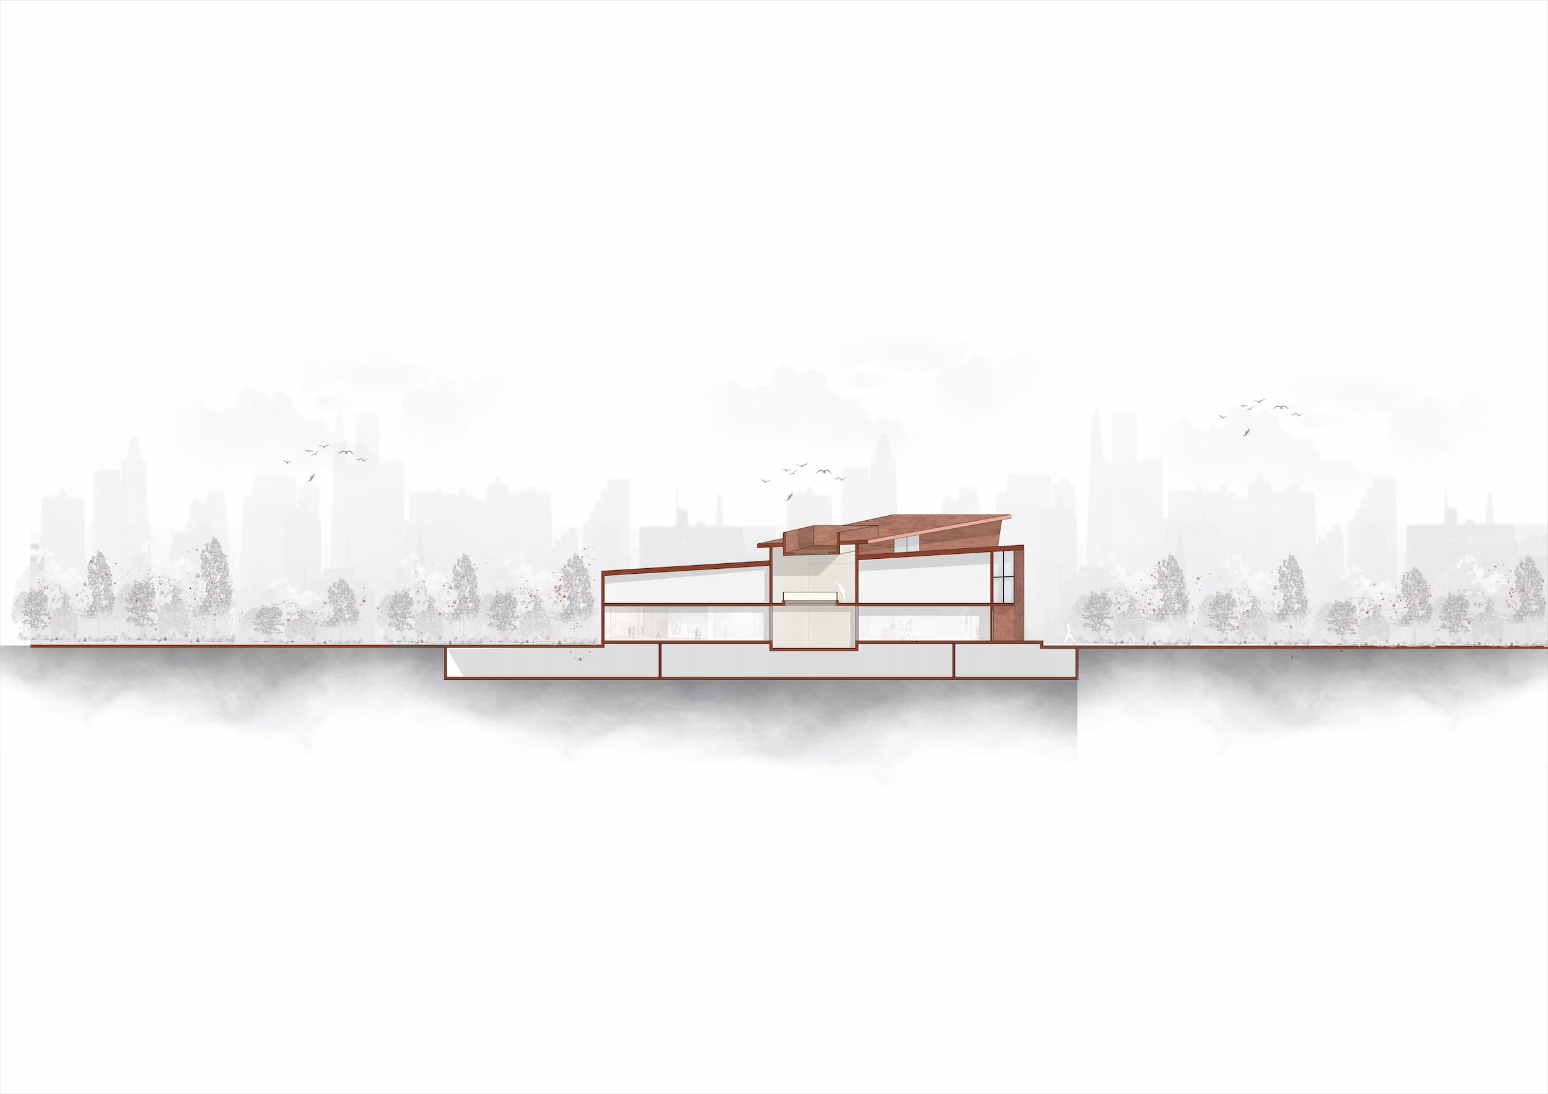
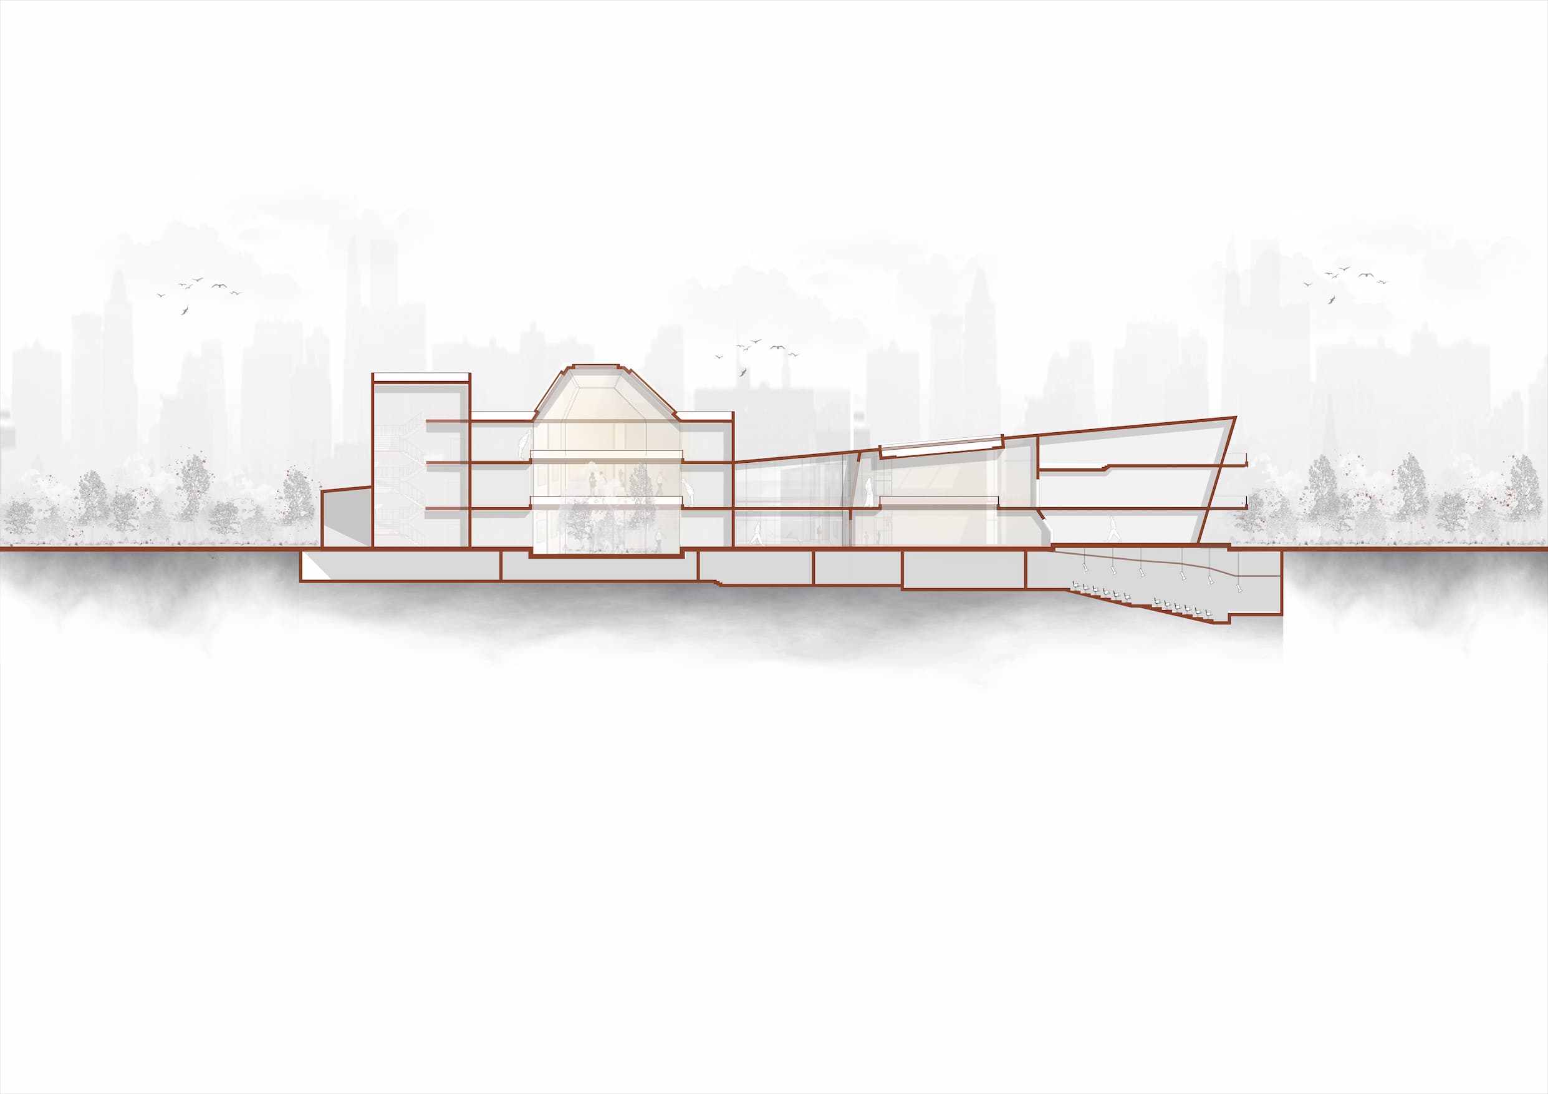
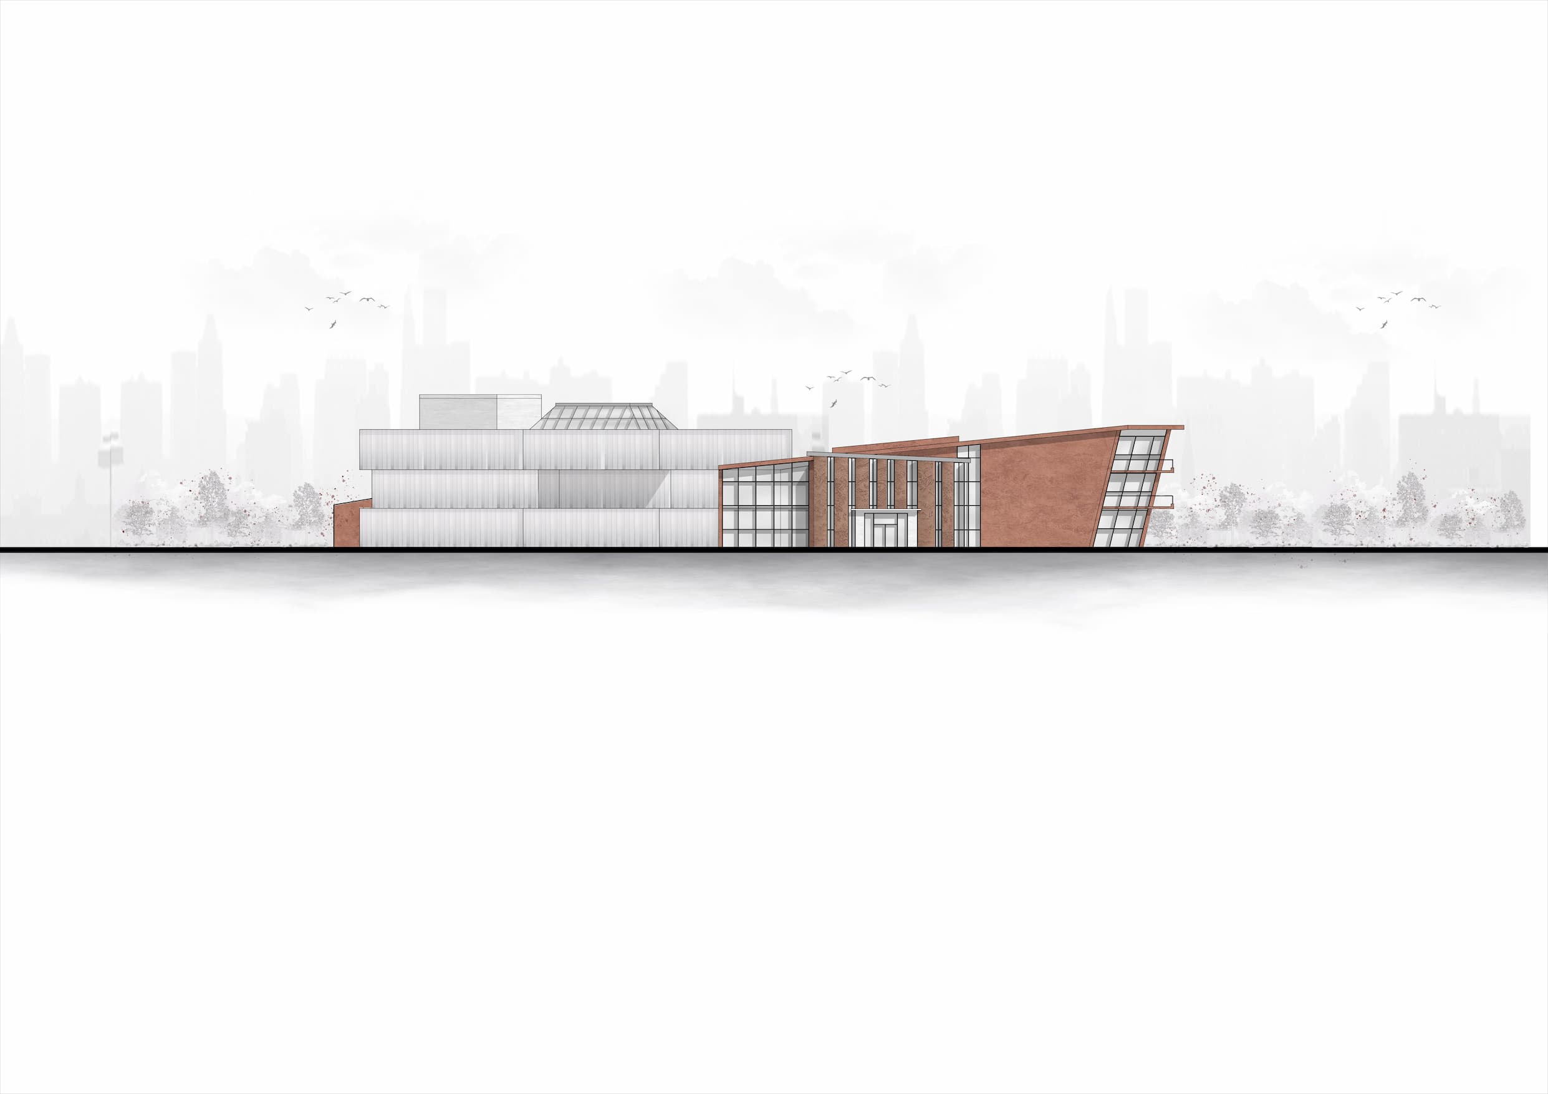
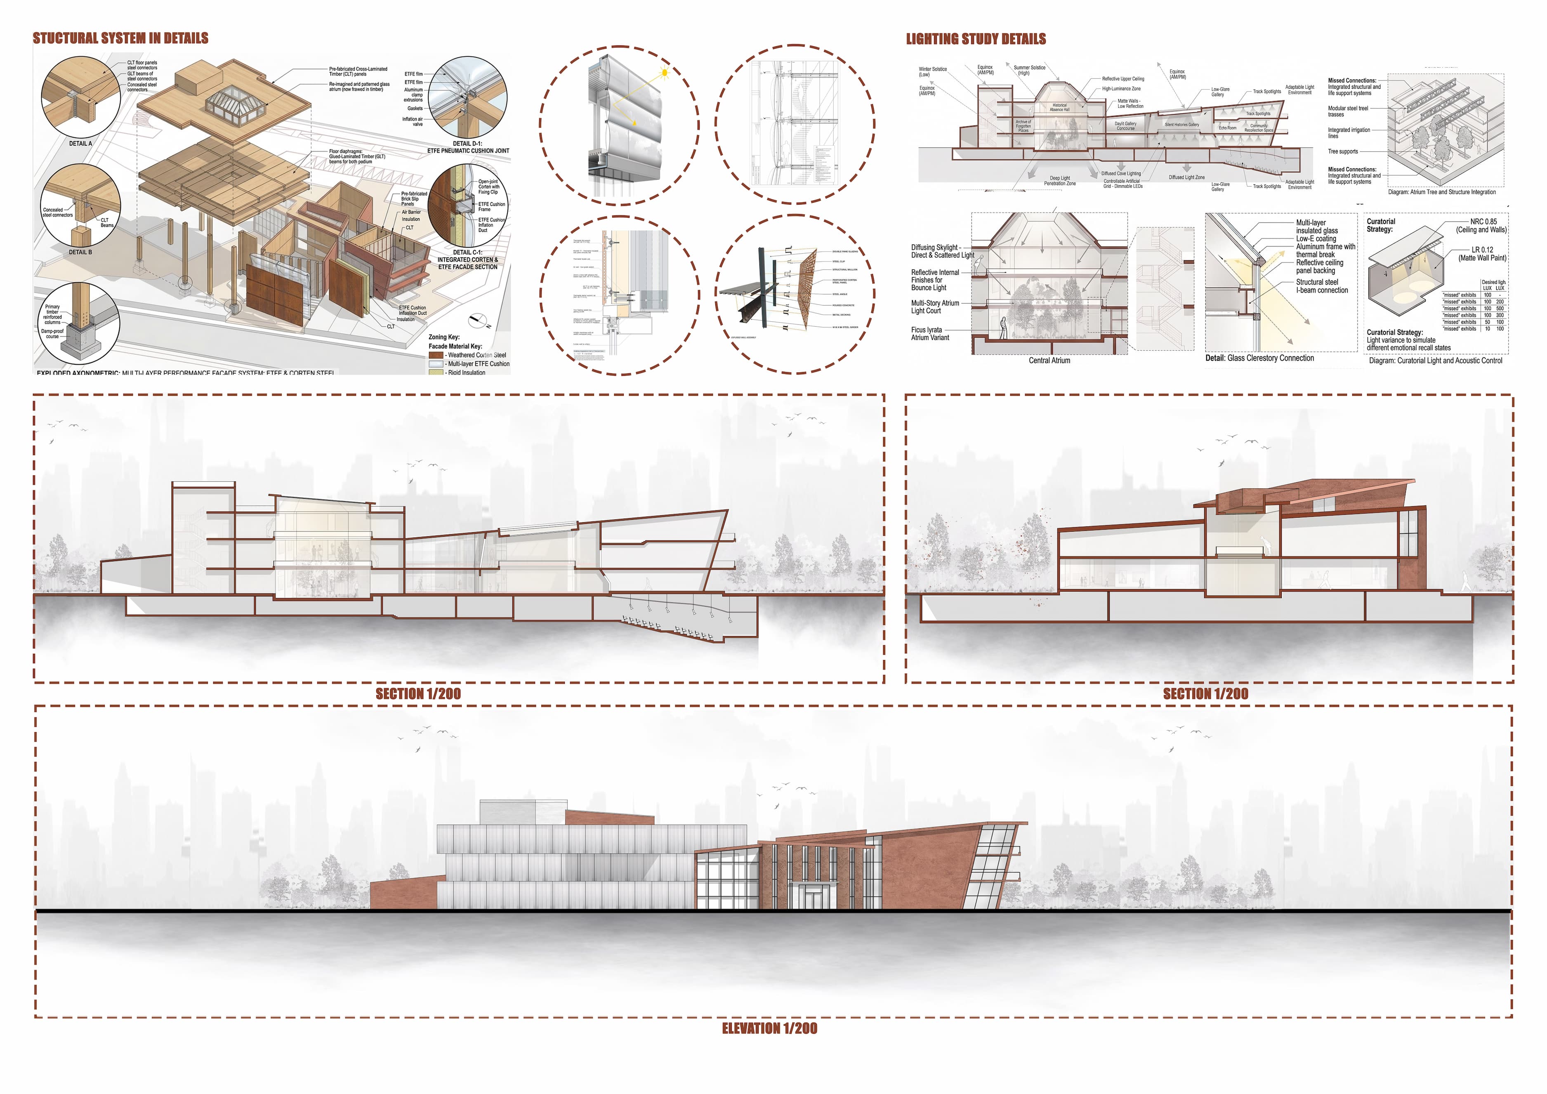
This board transitions from spatial planning to tectonic reality, showcasing the project's intricate construction details and low-carbon structural assembly. The technical callouts detail a robust material palette, featuring an ETFE facade system and solid wall construction purposefully designed to minimize glass panels for optimized environmental performance. Comprehensive lighting studies illustrate the integration of daylighting strategies within the complex forms. Grounding the design, the 1/200 architectural sections clearly delineate the vertical circulation and the separated atriums, while the strictly two-dimensional 1/200 elevation conveys the weight and deconstructivist geometry of the exterior.
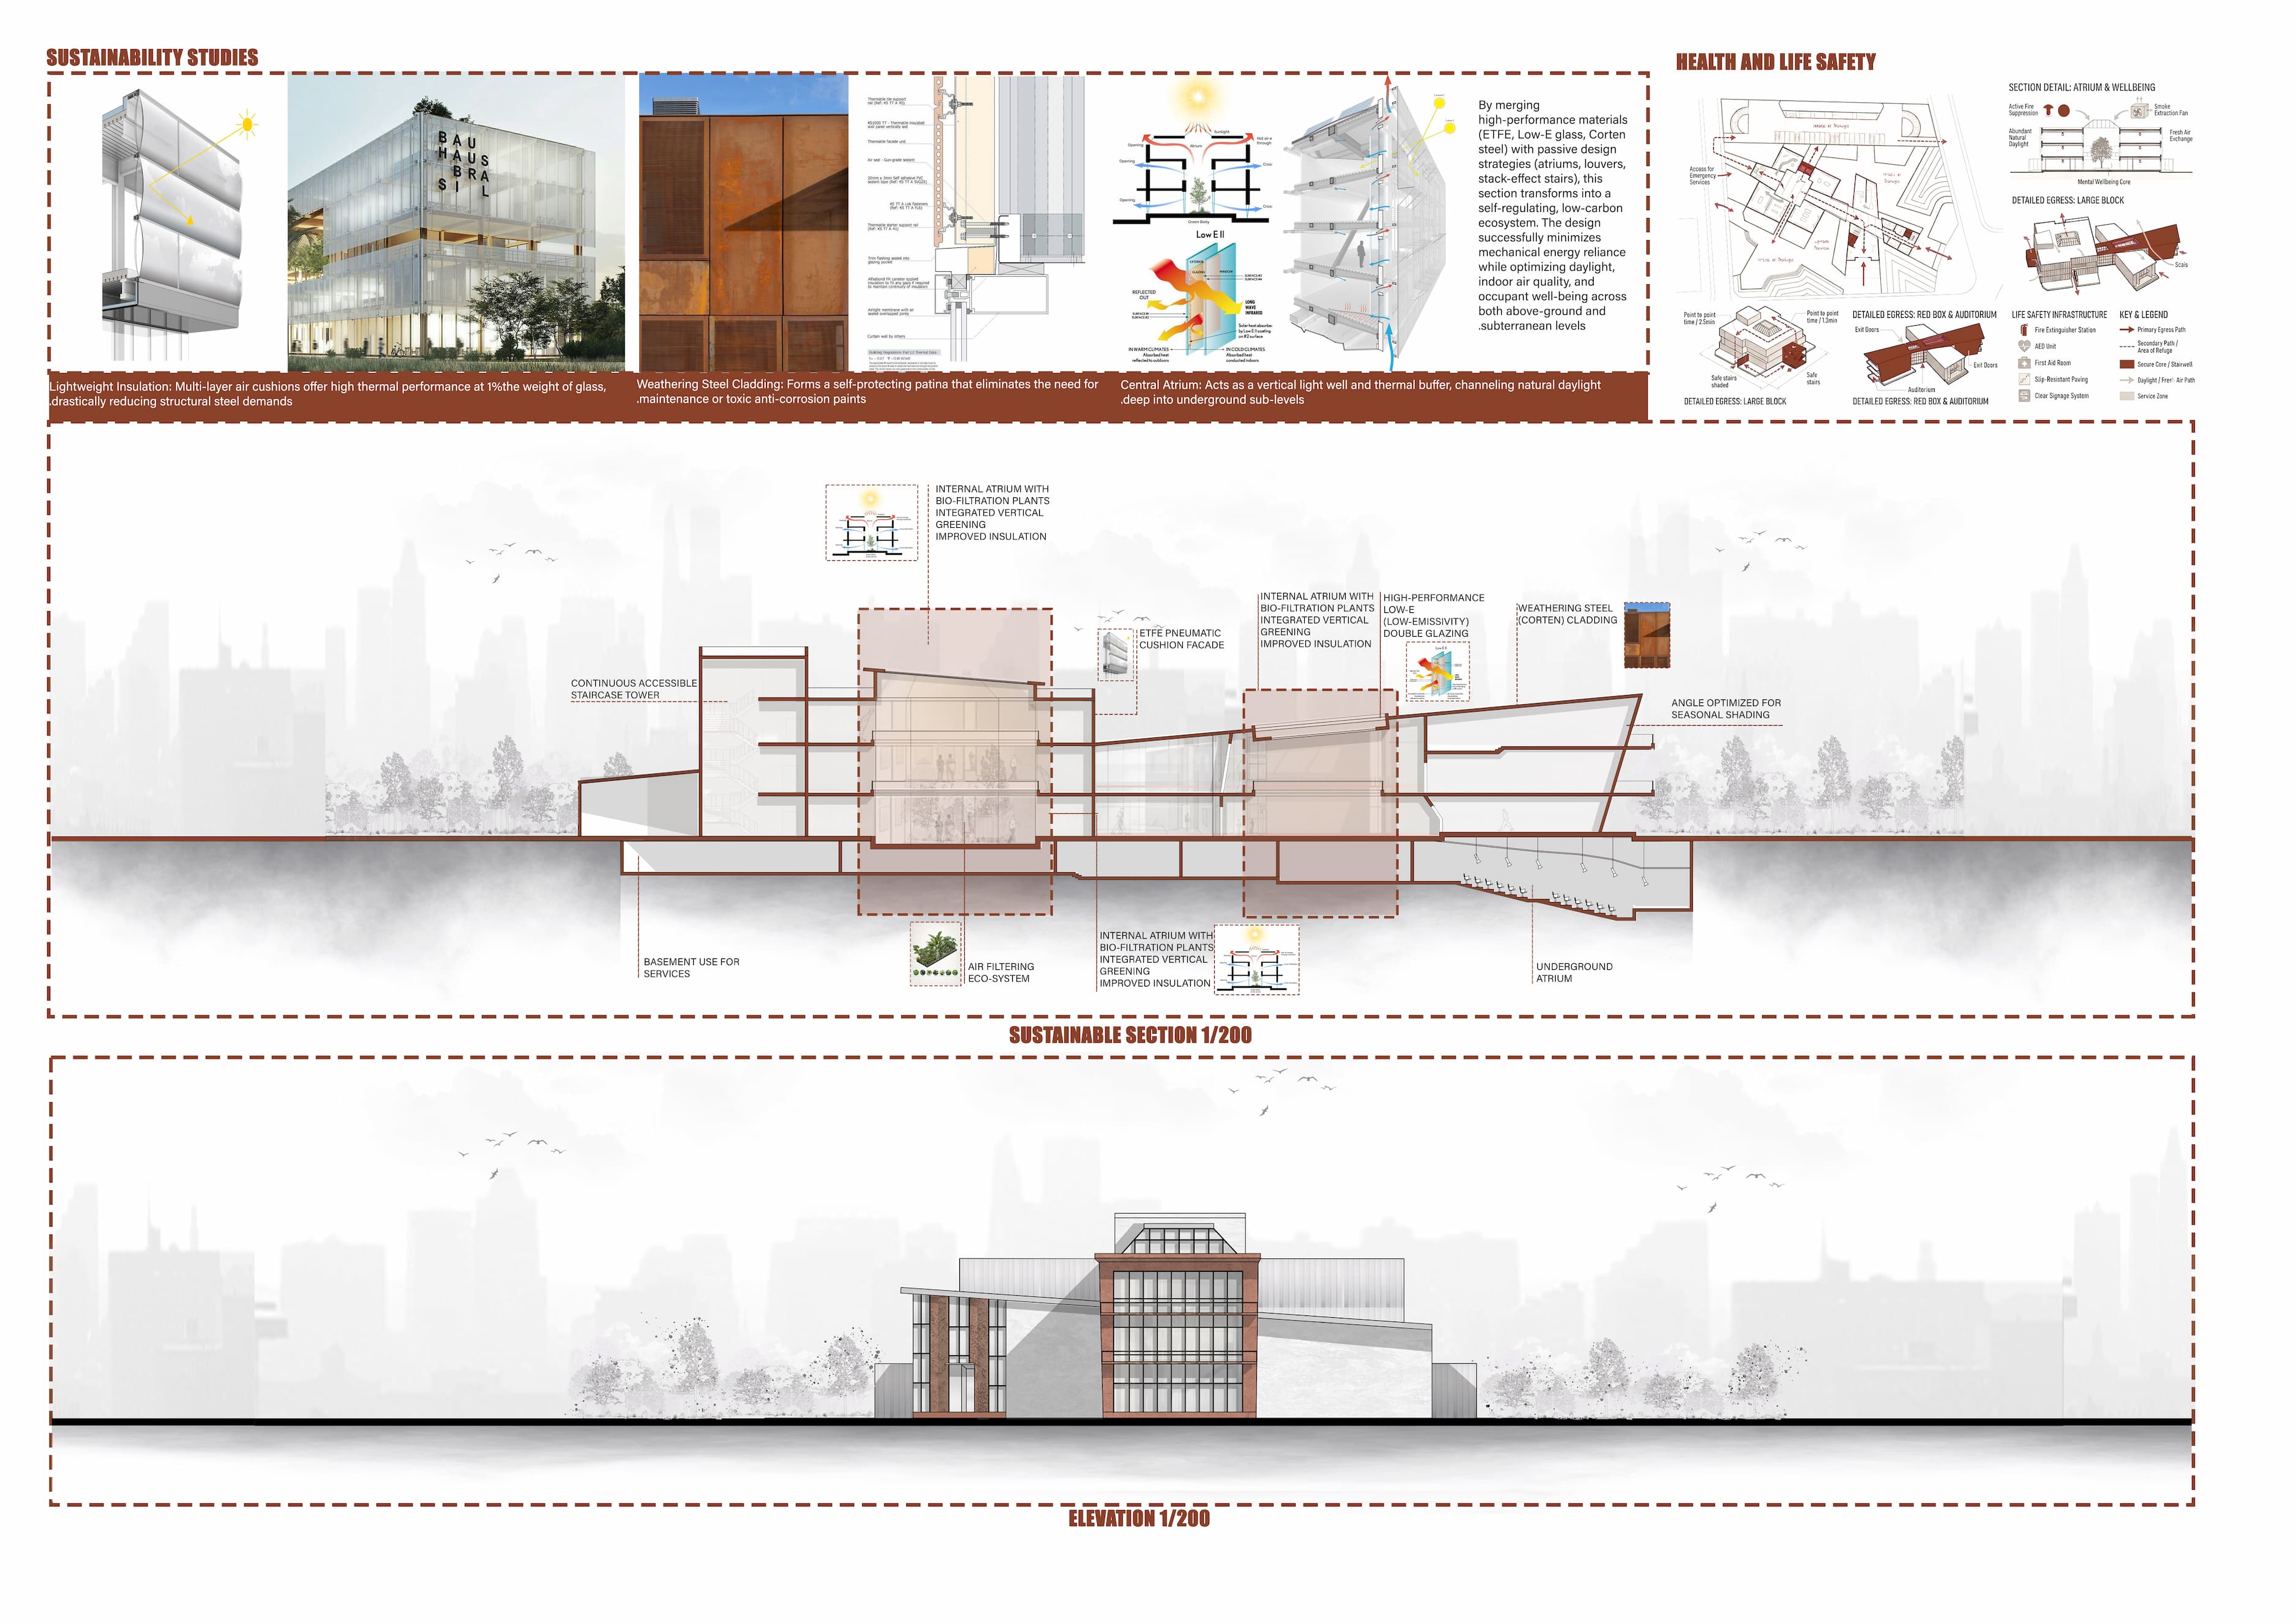
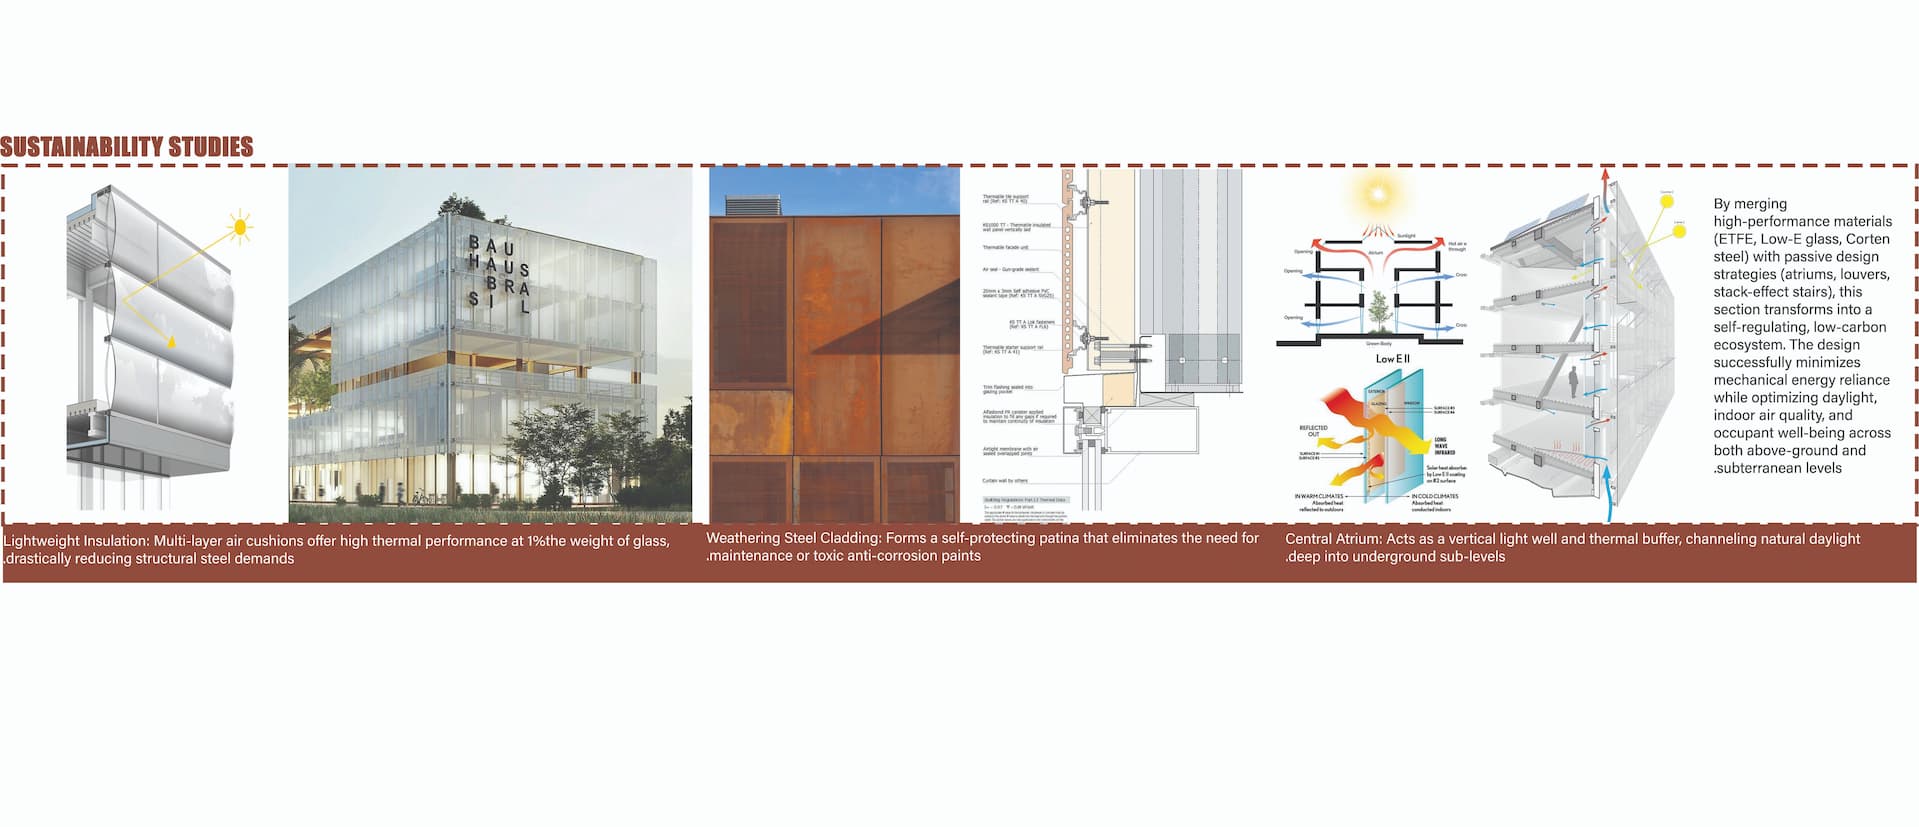
This board highlights the rigorous low-carbon design strategies and environmental performance of the museum. The "Sustainability Studies" segment details the integration of advanced materials like ETFE facades and weathering steel cladding, alongside passive ventilation systems operating through the separated central atriums. A dedicated "Health and Life Safety" section maps out secure circulation and emergency egress routes to ensure visitor security. The comprehensive 1/200 Sustainable Section illustrates the building's passive cooling mechanisms, the strategic minimization of glass panels across the exterior, and the integration of roof-mounted solar panels to drive the complex's energy efficiency. Finally, a strict two-dimensional 1/200 elevation completes the board, showcasing the final tectonic expression of these integrated environmental systems.