
Post by Ghadeer Mroueh

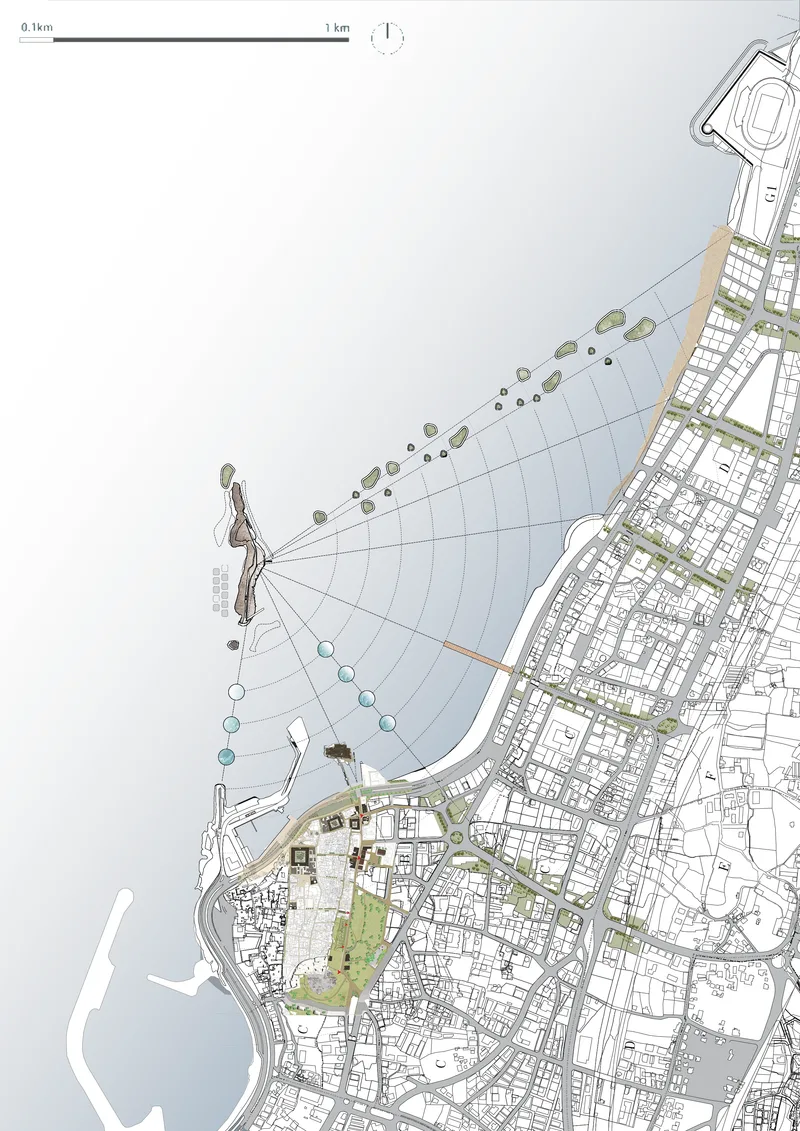
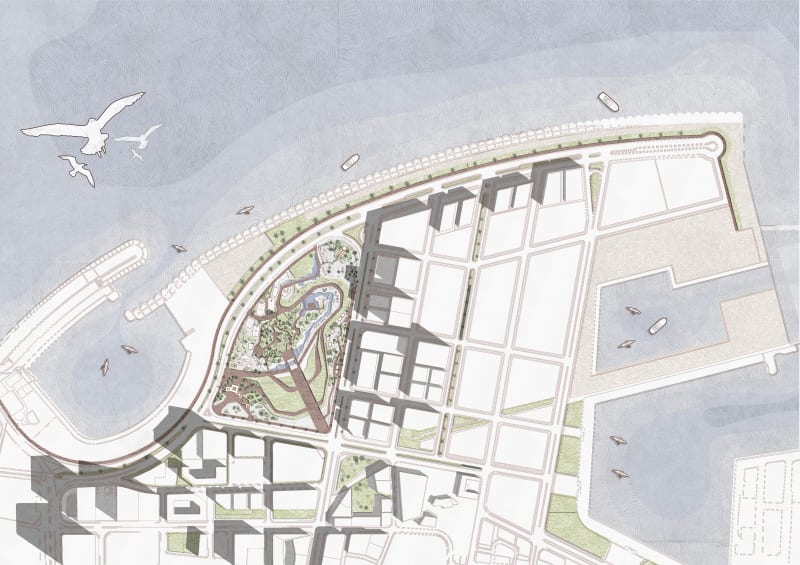
This project intervenes within the Islamic Hara of Tyre, a historically dense urban fabric characterized by narrow alleys, layered rooftops, and strong communal life. The project’s main goal is to transform a site marked by absence into a new spatial framework for education and social interaction. At the center of the site stands a three-meter-high concrete wall surrounding a former school whose demolition left both physical and social voids within the neighborhood. Rather than reconstructing the lost building, the proposal reimagines the void itself as an opportunity for growth, creating a new identity rooted in adaptability, community, and collective use. In a context where public space is scarce and density defines everyday life, the project becomes a civic and educational infrastructure woven directly into the urban fabric.

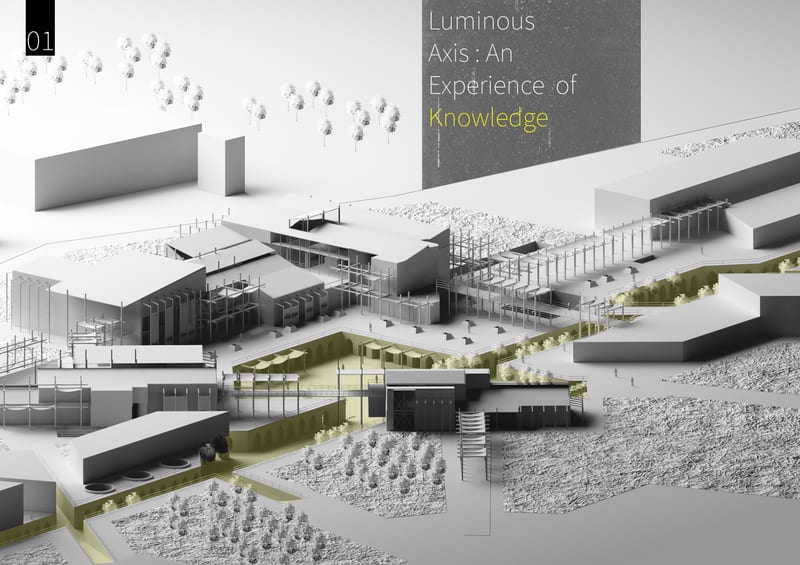
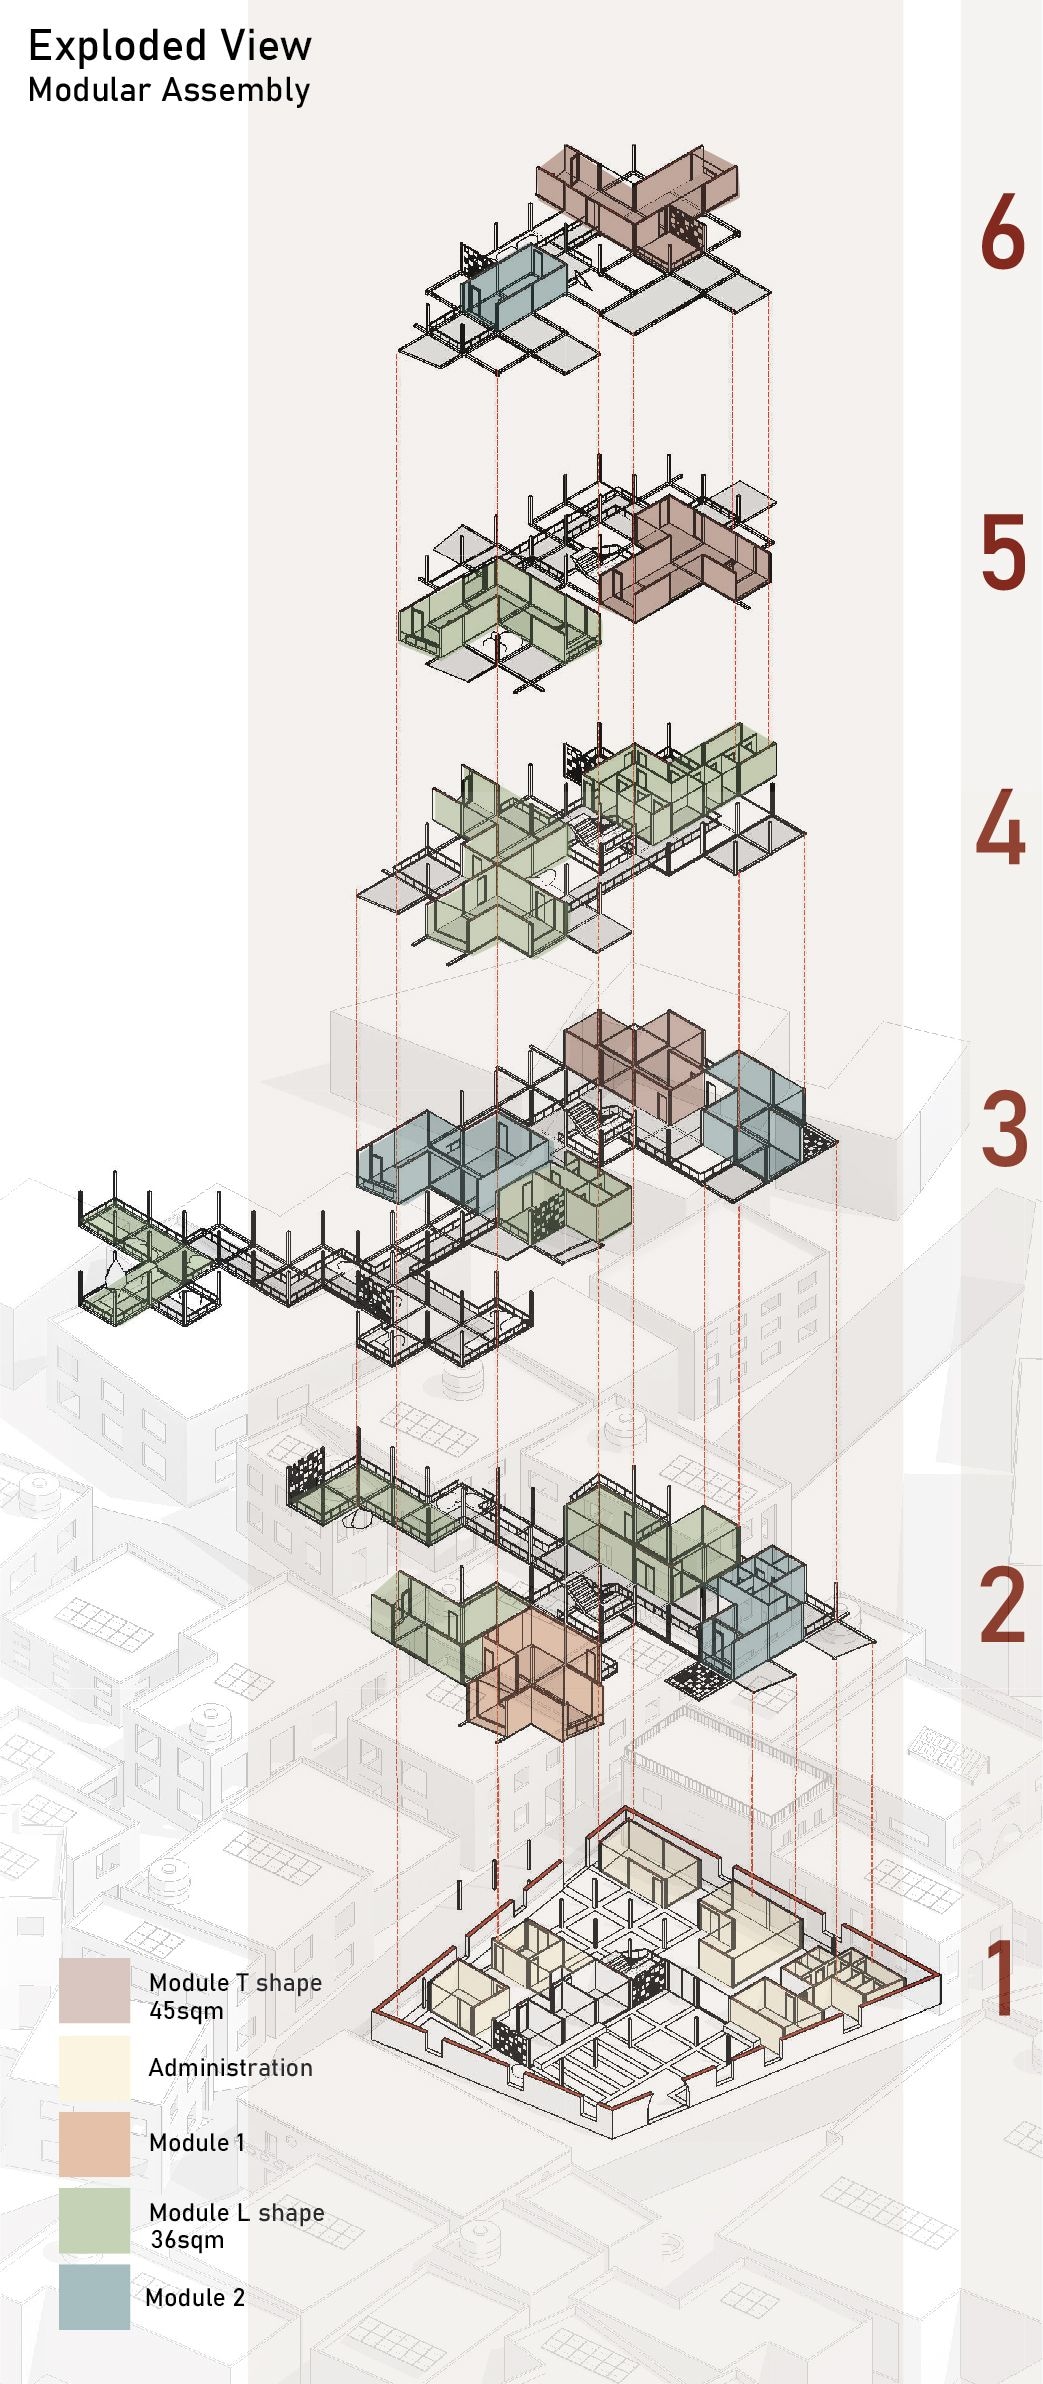
The design is inspired by the informal and evolving nature of the surrounding architecture, particularly the unfinished structures common throughout the region that remain open to future expansion. This idea becomes the conceptual foundation of the project, which adopts a modular and adaptable scaffold system capable of growing over time. The intervention begins from the footprint of the former school and extends across neighboring rooftops, transforming isolated surfaces into connected platforms for learning, gathering, and play. At the heart of the project is a lightweight structural framework rooted in an existing on-site structure, acting as the connective spine between educational and communal spaces. The program is distributed across outdoor classrooms, planted corridors, shared terraces, and circulation paths, creating a layered system that integrates public and educational functions within the dense urban environment.

Movement through the project unfolds vertically and horizontally across rooftops, stairs, ramps, and interconnected voids that redefine circulation within the neighborhood. Users navigate through a sequence of elevated pathways and transitional spaces that encourage interaction, visual connection, and informal gathering. Planted ramps and open corridors soften the dense urban condition while creating moments of pause and exchange between students and residents. Rather than imposing a singular architectural object, the project operates as an evolving urban system that adapts to its surroundings and grows with the community. Ultimately, the proposal transforms absence into opportunity, offering a new architectural identity for education and collective life in Tyre—one that embraces adaptability, density, and social resilience as its core values.


.jpg)

.jpg)

_page-0001.jpg)
_page-0001.jpg)